01
Define production zones
Separate preparation, wok cooking, boiling and service-support tasks before selecting formats.
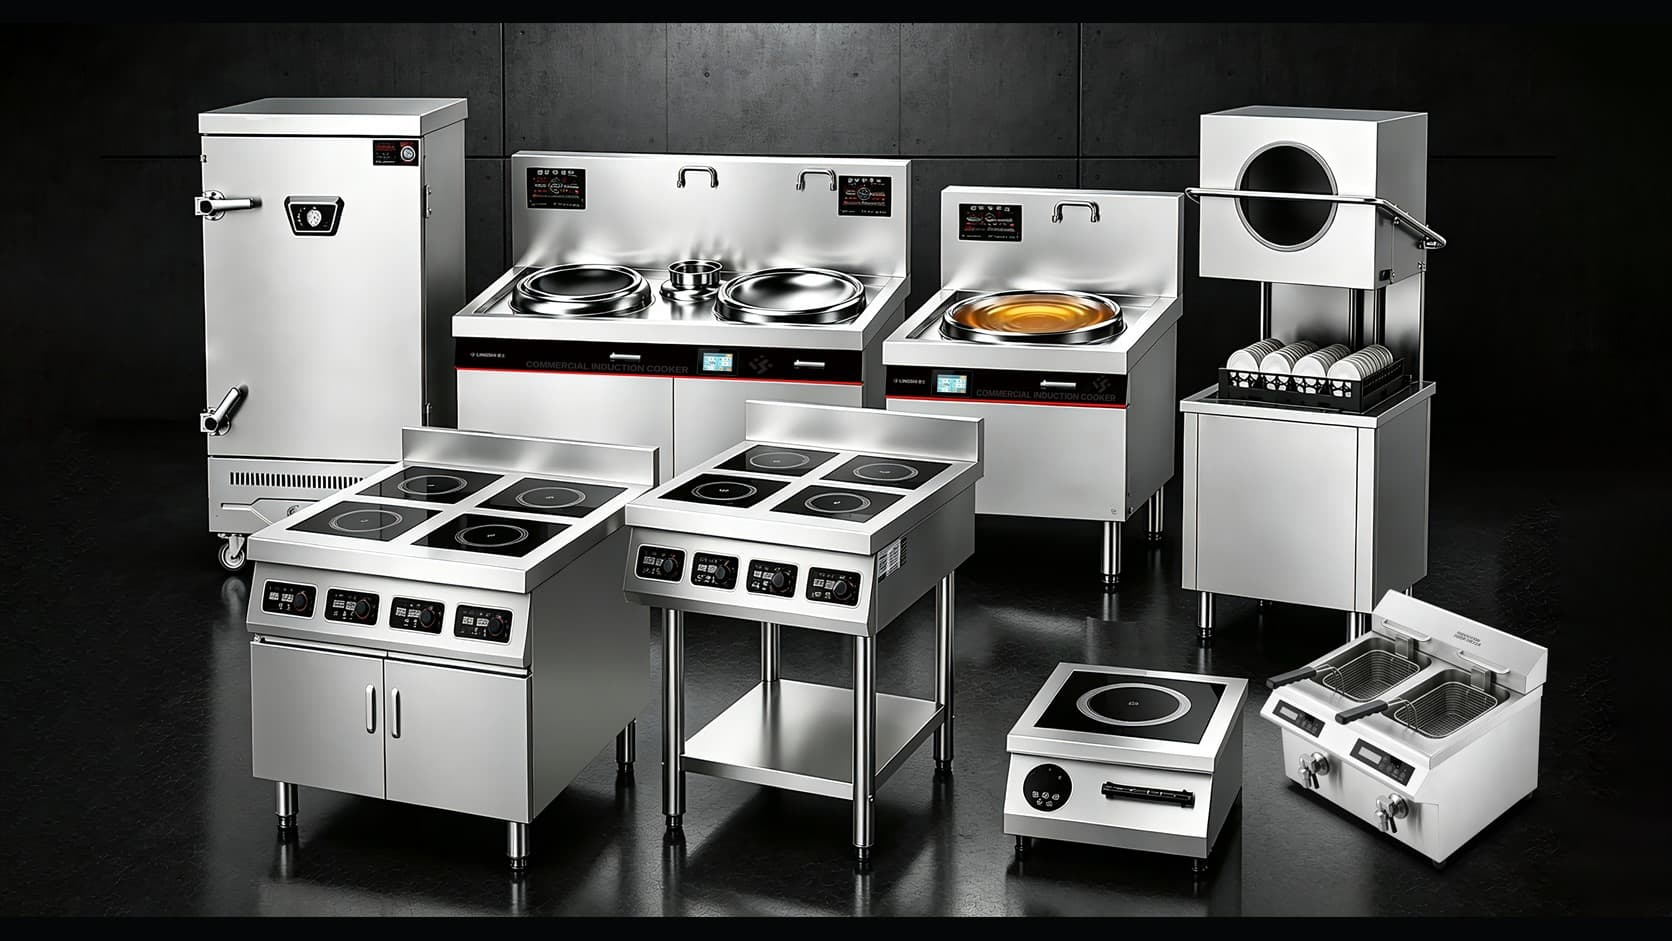 Product reference
Hotel and catering application
Coordinate equipment around cooking tasks, production zones, service formats and site utilities.
Share Your Hospitality ProjectDemonstration video pendingMultiple tasks, one coordinated plan
Review each station against its menu, timing and installation conditions.
Separate preparation, wok cooking, boiling and service-support tasks before selecting formats.
Product referenceReview simultaneous cooking tasks, event timing and the cooking positions required for each zone.
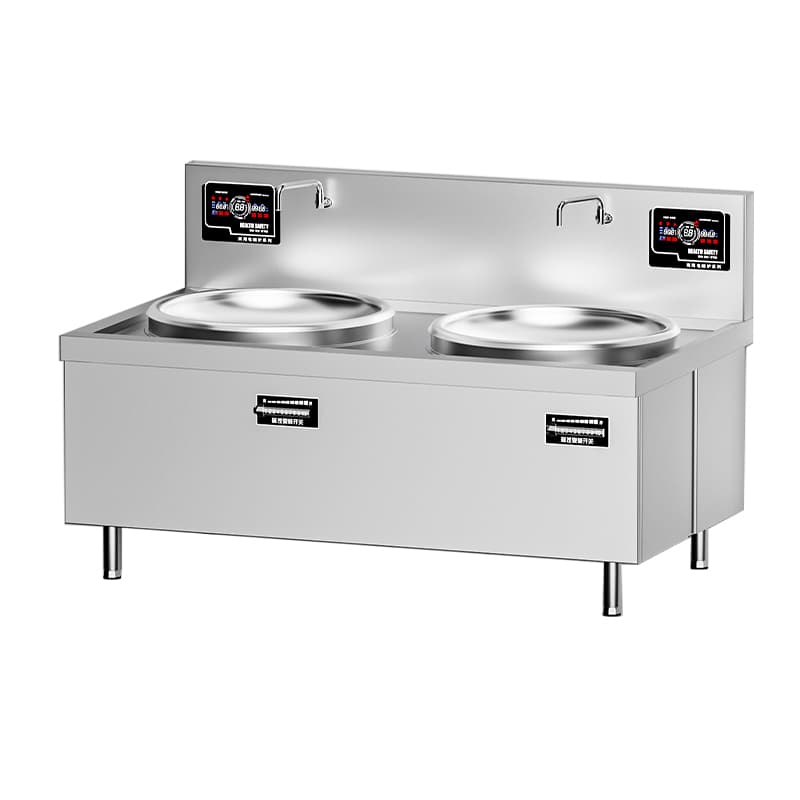 Product reference
Check cleaning access, equipment movement where relevant and changes between service formats.
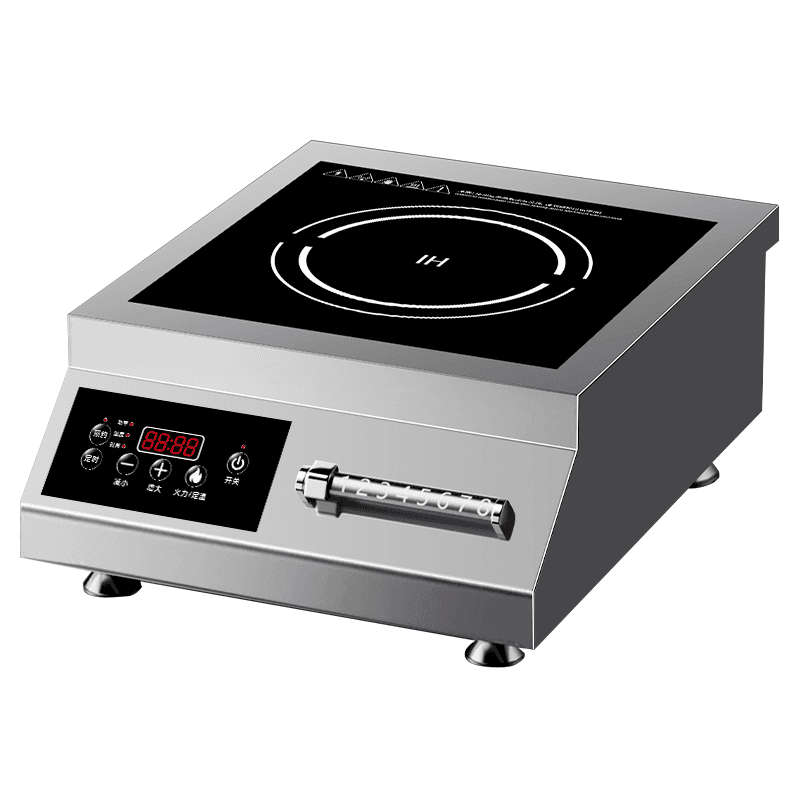 Product reference
Match the equipment mix to the menu, service schedule, utilities and space.
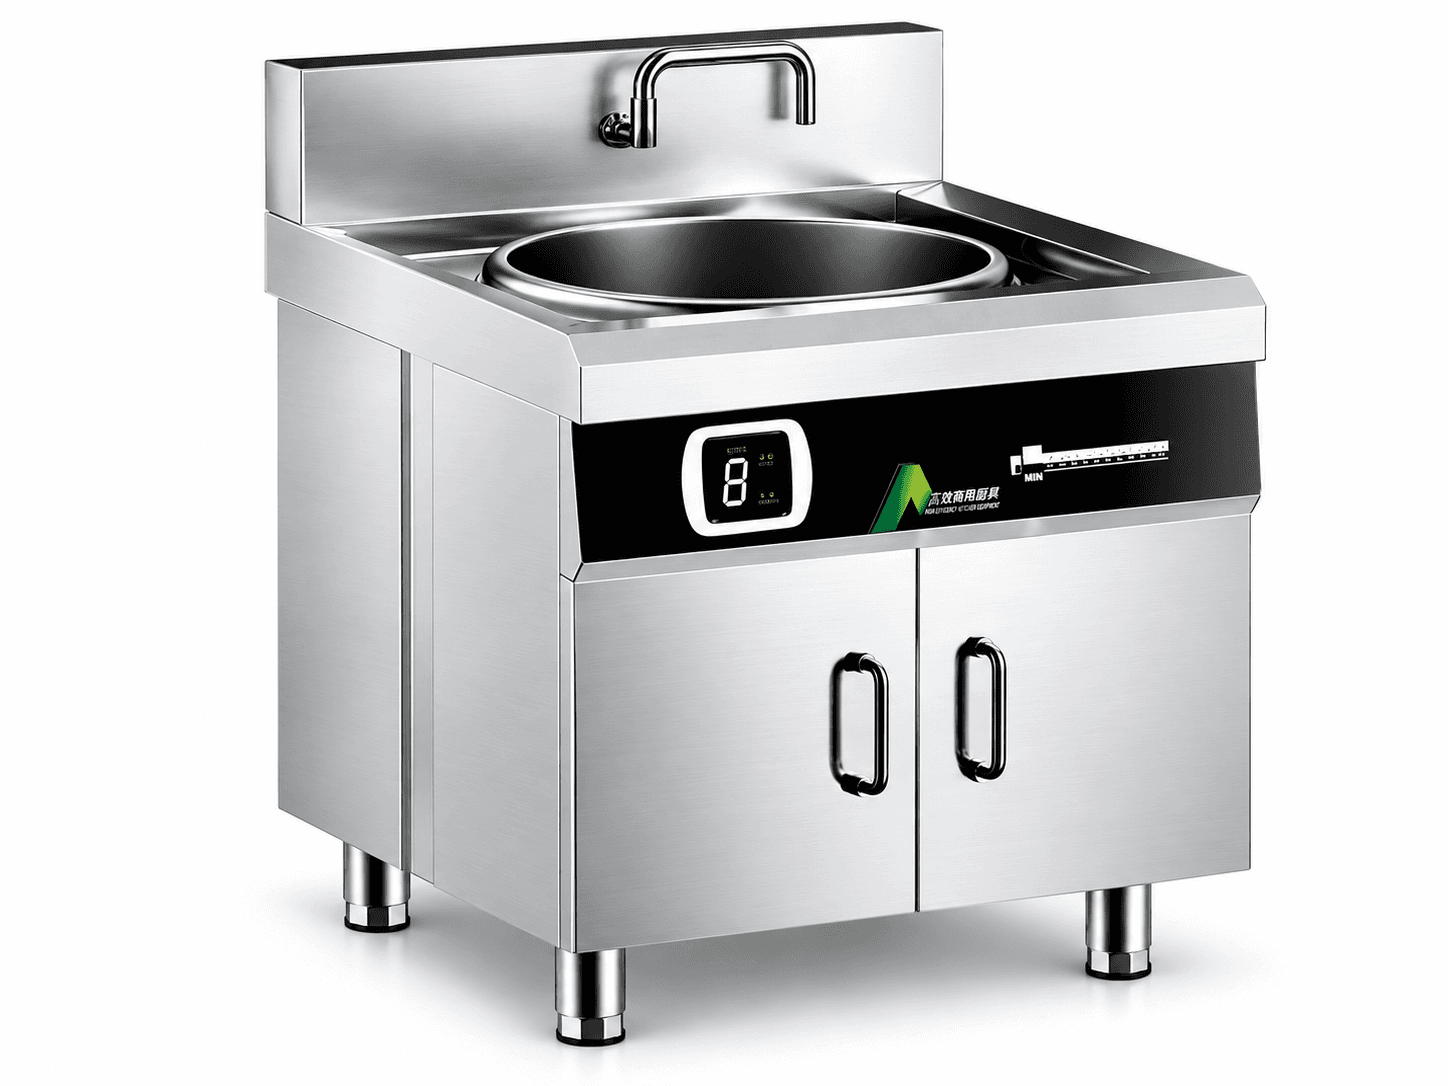
Video evidence framework
Approved video can show how selected equipment supports preparation, production, service changes and routine cleaning.
Product referenceShow the equipment role and cookware used before main service.
Product referenceShow the equipment under the intended cooking task and service conditions.
Product referenceShow basket workflow, utilities and service access where applicable.
Product referenceDocument the access needed between different service periods.
Technical review
Confirm these details for the selected configuration before quotation.
Publishable application proof
Add only approved project media and confirmed configuration details.
Buyer requirement checklist
Share restaurant, banquet, buffet, room-service or catering requirements where applicable.
Map menu tasks, cookware and required cooking positions to the kitchen layout.
Describe simultaneous production needs and expected changes between services.
Provide electrical, ventilation, water, drainage and installation information.
Hotel and catering enquiry
Share the menu, production areas, service format, destination and site conditions for selection guidance.